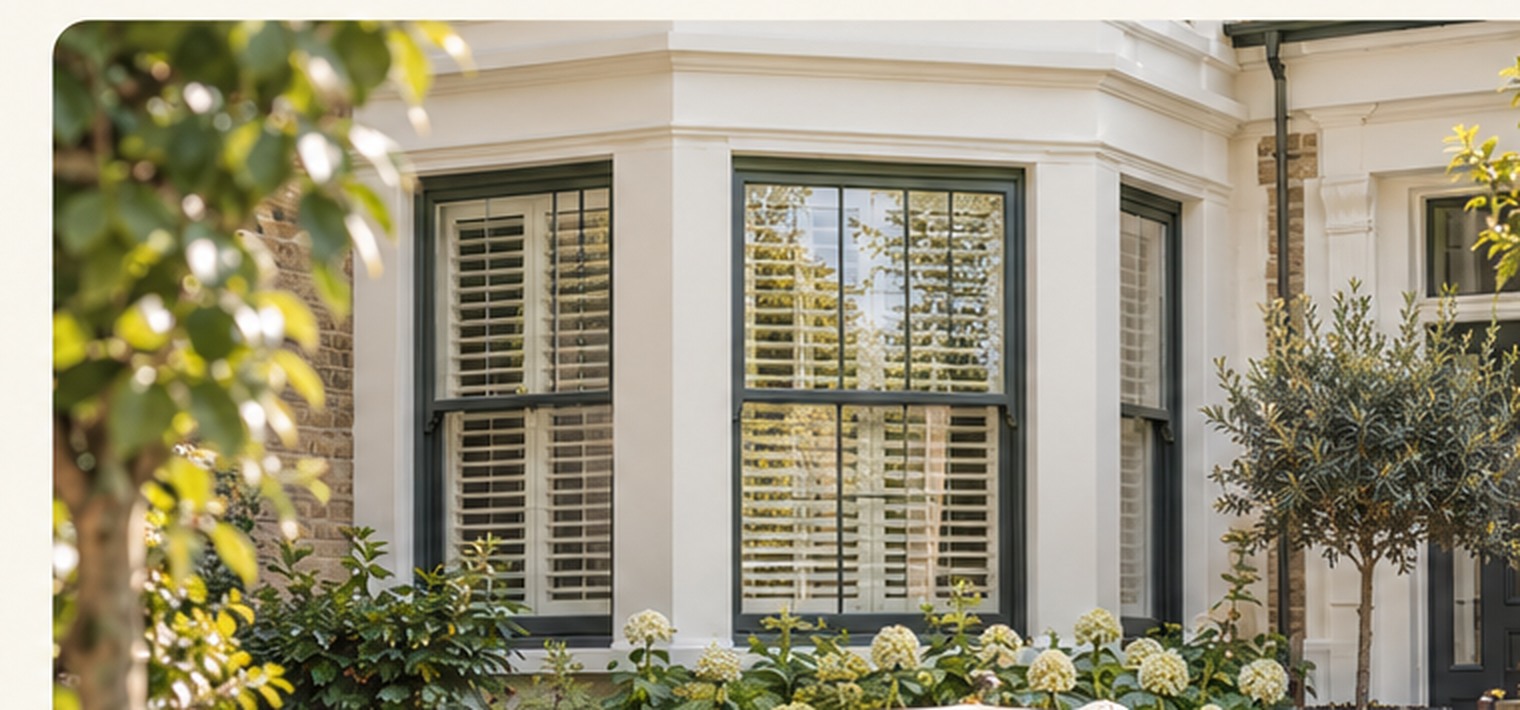


Bay & sash-inspired
Vertical proportions, bay configurations and quieter frame detailing.
An inspiration edit for London and Home Counties homes — from bay-fronted period properties to contemporary garden extensions. Use it to explore proportions, openings, frame colour and the relationship between inside and out.
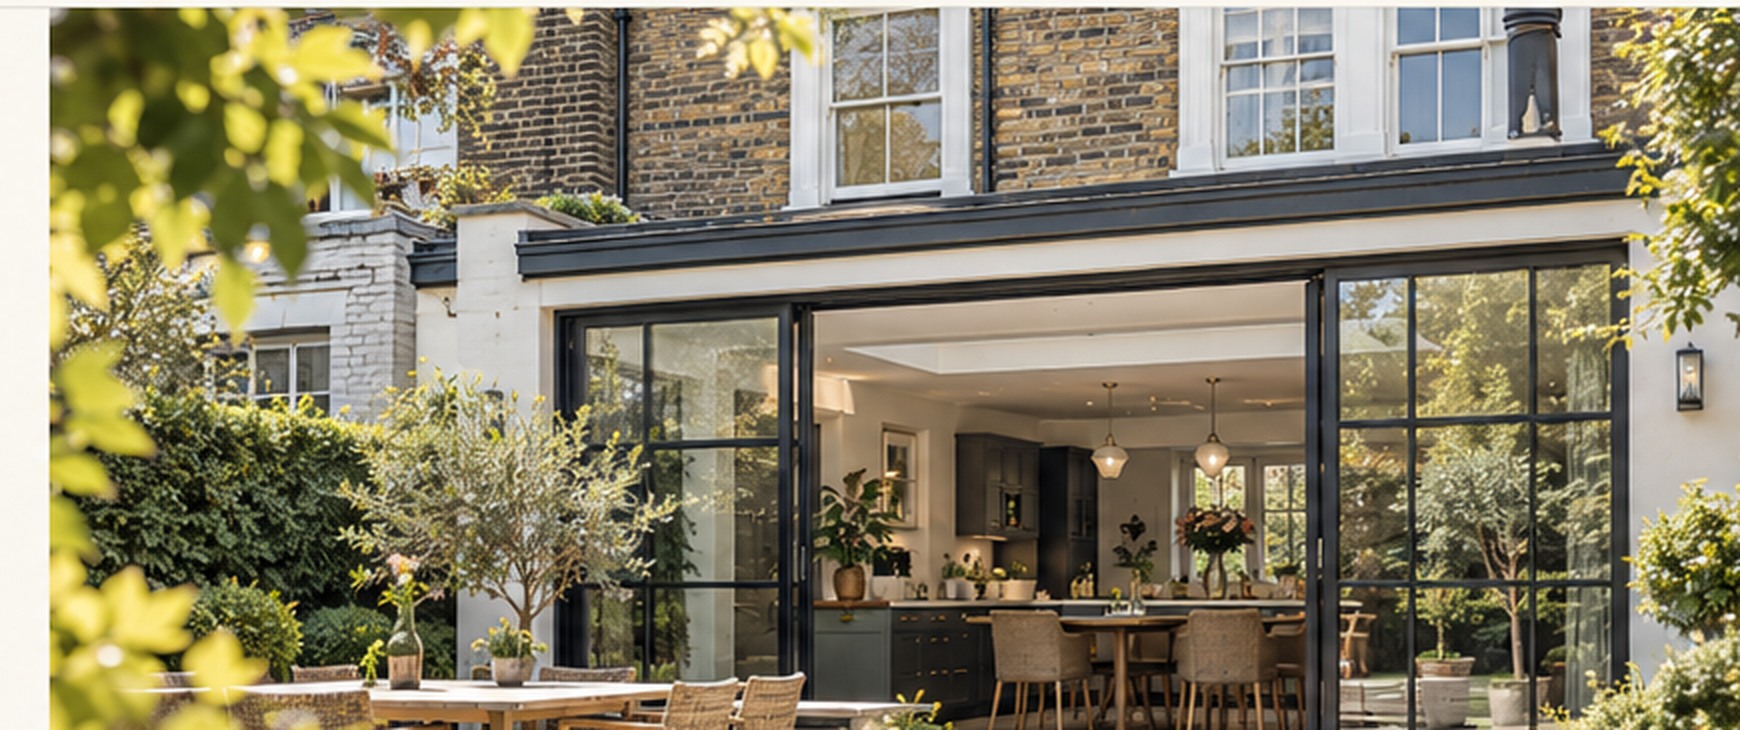
Explore design directions across windows, doors, living spaces and extensions. Imagery is illustrative rather than a portfolio of completed ClearCrest projects.
For Victorian and Edwardian homes, the visual rhythm matters: bay geometry, balanced frame widths and the relationship between glazing bars, openings and masonry.
Explore window styles →
Anthracite, black and deep neutral frames can create a stronger architectural line when the room benefits from contrast and larger areas of glass.
Compare materials →
Sliding, bifold and larger glazed openings work best when threshold, circulation, furniture layout and how often the garden is used are considered together.
Explore large-opening doors →
These are design directions, not fixed product bundles.
Vertical proportions, bay configurations and quieter frame detailing.
A restrained look for renovations where frame proportion matters more than visual drama.
Sharper lines, darker finishes and larger areas of glass.
Sliding and folding options designed around the room-to-garden connection.
Colour, glass, hardware and proportions that hold their own on the elevation.
Daylight brought deeper into extensions and living spaces.
Tell us what you want to change and where the property is. We’ll use that to shape the right survey and specification conversation.
10-year written workmanship guarantee
Available on qualifying residential installations. Read the terms.