Roof glazing
Bring daylight deeper into extensions and open-plan living areas.
Roof glazing, glazed extensions, porches and larger openings for London and Home Counties homes — considered as part of the room, structure, access and garden connection rather than as isolated products.
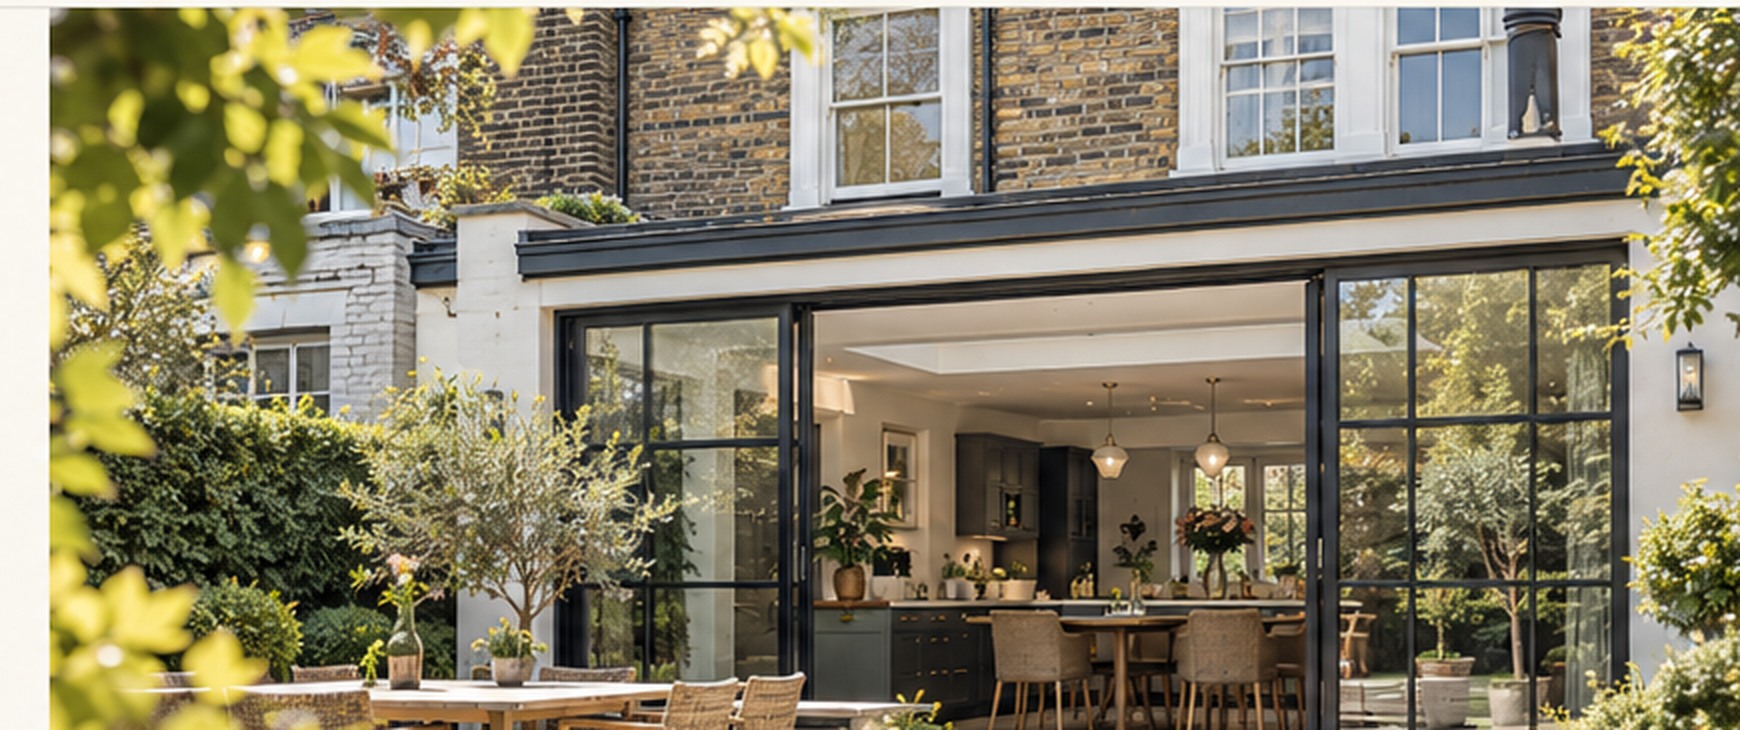
The final system is selected after the property, opening size, design direction and practical requirements are understood.
Bring daylight deeper into extensions and open-plan living areas.
A more solid architectural feel with significant glazing and overhead light.
Glazed additions considered around year-round use and connection to the home.
A more defined entrance and useful transition between outside and inside.
Window and door combinations that make a wall feel lighter and more connected.
Refresh an existing glazed area with a more considered frame and glass specification.
We compare the practical and visual trade-offs rather than presenting one material as universally right.
Think about where light is needed and how the room is used through the day.
Roof, wall, frame and glass performance need to work as one specification.
Sightlines, mullions and how much glass is visible.
Safety, privacy, solar, acoustic and thermal requirements where relevant.
Opening sizes, background ventilation and how the room is used.
Handles, locking, hinges and finish choices.
Inside, outside and how the frame relates to brick, render and interiors.
Trims, sealants, making good and surrounding details in the agreed scope.
Qualifying residential installation workmanship is covered under our written guarantee. Product warranty periods are confirmed against the actual system supplied.
Tell us what you want to change and where the property is. We’ll use that to shape the right survey and specification conversation.
10-year written workmanship guarantee
Available on qualifying residential installations. Read the terms.