Made to measureSurveyed before manufacture
Made-to-measure windows
Replacement windows for London homes.
Made-to-measure uPVC and aluminium replacement windows for London and Home Counties homes, carefully surveyed around the property, opening style, glass, ventilation and finish.
uPVC & aluminiumChosen around the property
Careful installationScope and finish agreed in writing
Choose the format
Start with how it needs to look and open.
The final system is selected after the property, opening size, design direction and practical requirements are understood.
Casement
A versatile outward-opening format for many traditional and contemporary homes.
Flush-style
A cleaner external line for homeowners wanting quieter frame detailing.
Sash-inspired
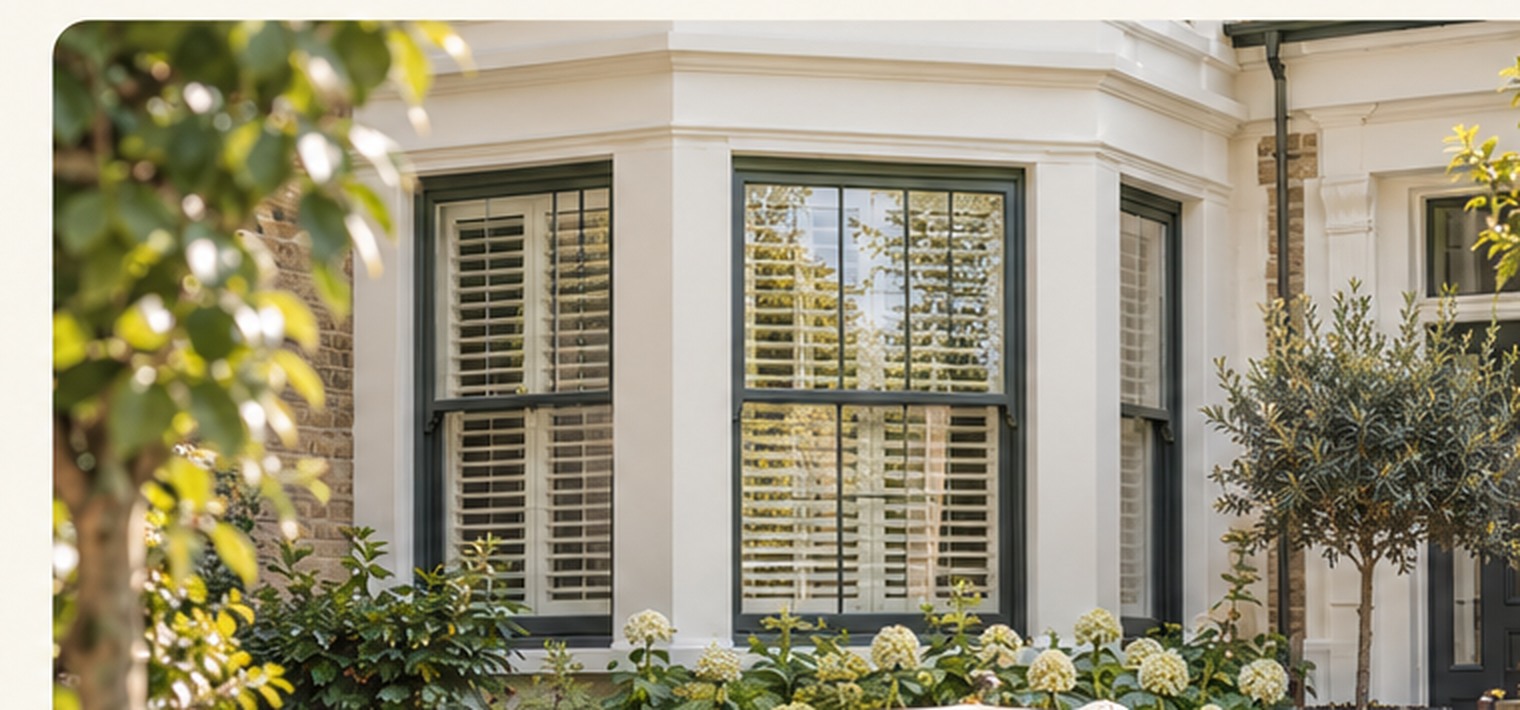
Vertical proportions and heritage-influenced styling for period settings.
Tilt & turn
Flexible inward opening and ventilation where the room layout suits it.
Fixed glazing
Maximum glass where an opening function is not required.
Bay configurations
Multiple frames designed around the geometry and proportions of the bay.
Interactive style guide
See how each opening style behaves.
Tap a style to understand where it tends to work well and what the survey needs to check. Final suitability depends on the actual opening and property.
Starting point
Casement
A versatile outward-opening format that suits a wide range of London homes and can combine opening and fixed lights in one frame.
- Often considered for
- Everyday replacement projects, bedrooms, living rooms and mixed elevations.
- Survey needs to check
- Opening direction, egress where relevant, ventilation, external clearances and frame proportions.
Specification choices
uPVC or aluminium? Start with the house.
Both materials can produce strong results. The useful comparison is how the frame proportions, finish, opening size, maintenance and budget fit the property rather than which material wins in the abstract.
uPVC
A practical, low-maintenance route for many replacement projects, with broad style and finish choice and proportions that can sit comfortably on traditional homes.
Aluminium
A strong option where slimmer-looking frame lines, larger glazed areas or a sharper contemporary character suit the architecture and the chosen system.
The details that change the result
Specify beyond the headline product.
Frame proportion
Sightlines, mullions and how much glass is visible.
Glass
Safety, privacy, solar, acoustic and thermal requirements where relevant.
Ventilation
Opening sizes, background ventilation and how the room is used.
Hardware
Handles, locking, hinges and finish choices.
Colour
Inside, outside and how the frame relates to brick, render and interiors.
Installation finish
Trims, sealants, making good and surrounding details in the agreed scope.
London property context
One city. Very different openings.
The right replacement window is shaped by the building as much as the catalogue. These are common starting points we look at during survey.
Period & bay-fronted homes
Frame proportions, sightlines and the rhythm of the elevation matter. Sash-inspired, flush-style and carefully configured casement options can all be relevant depending on the existing architecture and any planning constraints.
Flats & upper floors
Cleaning access, opening restrictions, background ventilation and safe operation can matter as much as appearance. Tilt-and-turn and carefully planned casement formats may be worth comparing.
Contemporary renovations
Larger areas of glass and quieter frame lines can suit newer spaces, but the detail still needs to work with reveals, structure, thresholds and internal finishes.
Measured survey
What we check before manufacture.
Replacing windows is not just a width-and-height exercise. The survey records the details that influence the finished installation and the written scope.
- Opening & revealDimensions, sill condition, reveals and surrounding finishes.
- OperationOpening direction, furniture or blind clearances and access for cleaning.
- Glass & safetyPrivacy, safety, acoustic, solar or thermal requirements where relevant.
- VentilationBackground ventilation and room use considered against the project requirements.
- FinishTrims, sealants, making good and the boundary of our installation scope.
Replacement window questions
Useful decisions before you choose a frame.
How do I choose between uPVC and aluminium?
Start with the property, opening size, proportions, finish and budget. uPVC is a practical low-maintenance route for many replacements; aluminium can suit projects where slimmer-looking frame lines or larger glazed areas are important. We compare the actual systems proposed rather than assuming one material is always better.
Do you survey before windows are manufactured?
Yes. Final dimensions and installation details are confirmed through a measured survey before manufacture. The written scope then records the key choices and finishing boundaries.
What about Building Regulations?
The compliance route relevant to the replacement work is confirmed for the project before installation. Any certificate, notice or approval that forms part of the agreed route is identified in the project documentation.
Can you work on period or conservation-area homes?
We can discuss suitable replacement directions, but planning or conservation controls can apply depending on the property and location. Any required permissions remain project-specific and should be resolved before manufacture.
Can I choose privacy, acoustic or solar-control glass?
Where relevant to the project, different glass requirements can be considered during specification. The exact glass build-up and performance claims are confirmed against the products actually quoted.
Our guarantee
10-year written workmanship guarantee
Qualifying residential installation workmanship is covered by ClearCrest for 10 years, with separate manufacturer warranties confirmed against the products supplied.
10YEARWORKMANSHIP
GUARANTEE*
Read the terms →GUARANTEE*
Serving LondonPlanning a replacement-window project in Greater London?
Windows across London →See how we approach London property types, surveys and coverage before arranging a visit.
Your next step
Start with the home, not a sales pitch.
Tell us what you want to change and where the property is. We’ll use that to shape the right survey and specification conversation.
10-year written workmanship guarantee
Available on qualifying residential installations. Read the terms.